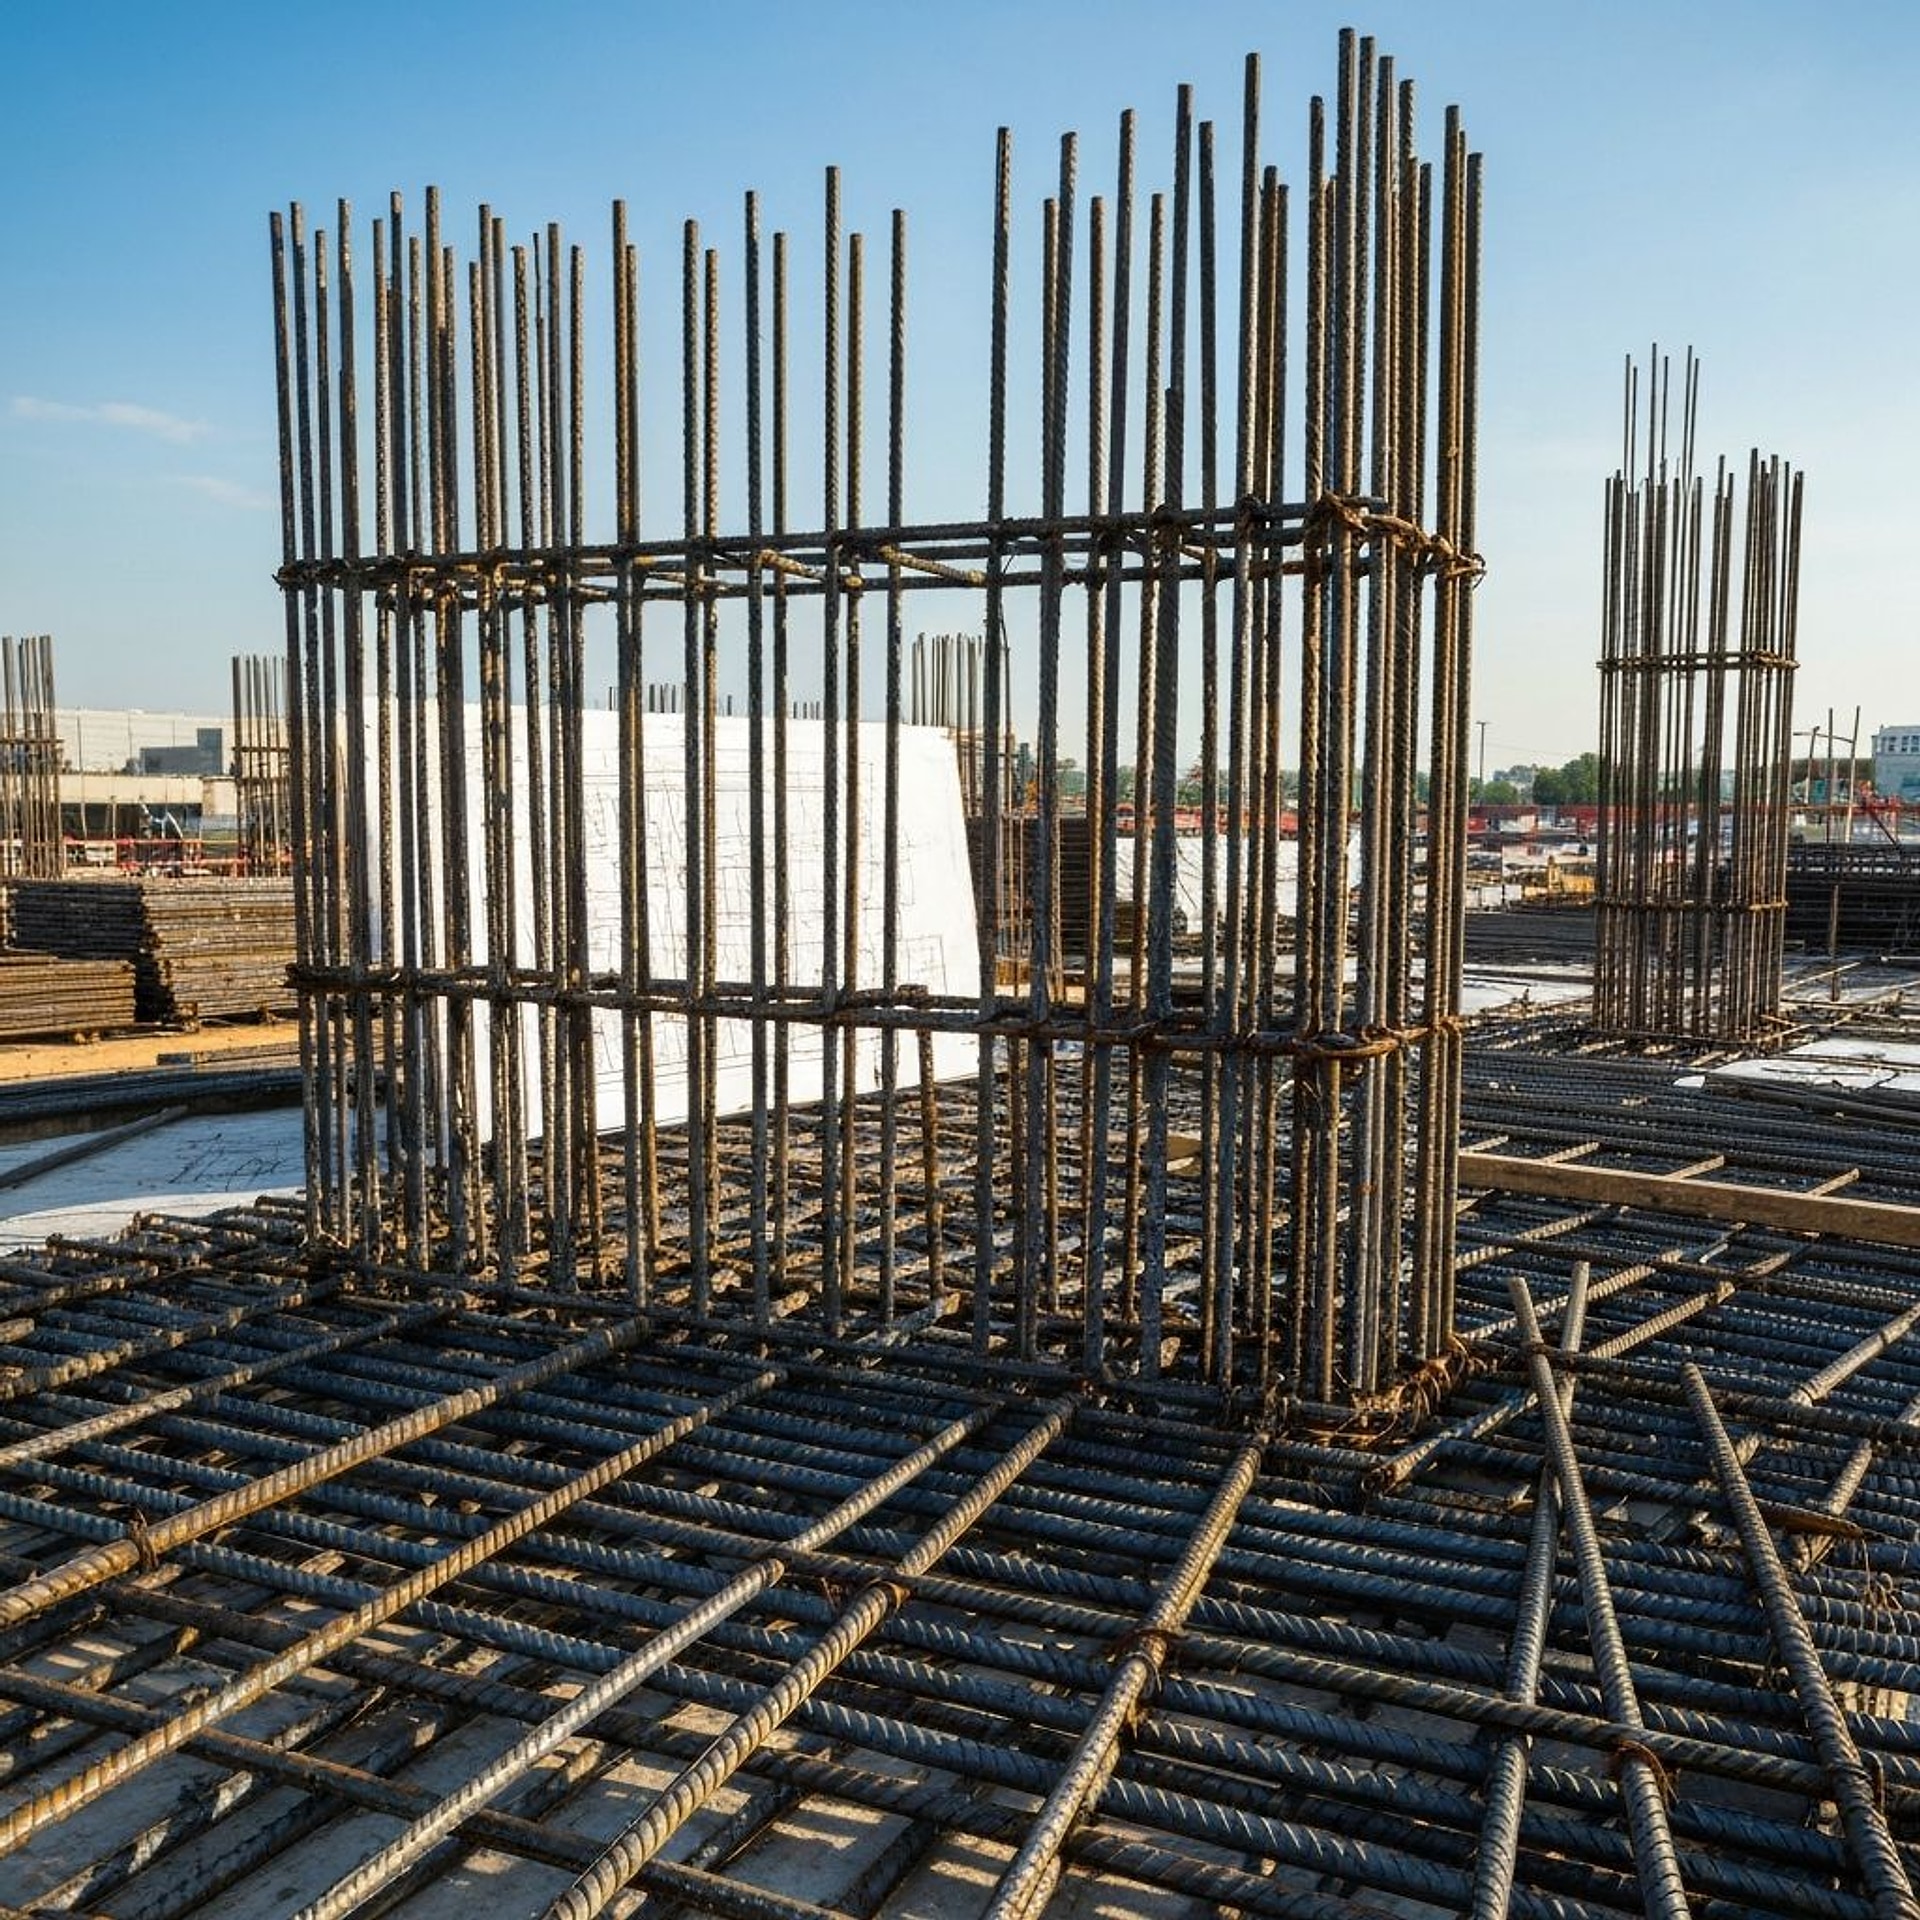
What We Offer
Our Services
Comprehensive rebar detailing and estimation solutions tailored to your project needs.
Service Advantages
Reliable Support from Takeoff to Fabrication
Service capabilities are managed dynamically so core selling points can be reused across cards and detail pages.
Detailing and estimation together
One team can support drawings, schedules, quantities, and cost review.
Software-ready workflow
AutoCAD, RebarCAD, ASA, PlanSwift, and Excel support structured deliverables.
Standards-aware output
Deliverables are prepared with ACI, CRSI, ASTM, AASHTO, and IS awareness.
Core Services
Expert Rebar Solutions
From detailed shop drawings to accurate material estimates, we deliver precision at every stage.
Rebar Detailing
Precise shop drawings and placing drawings created in AutoCAD and RebarCAD for accurate fabrication and placement.
- Shop Drawings & Placing Drawings
- Bar Lists & Bending Schedules
- Structural Coordination
- Quality Assurance Reviews
- As-Built Documentation

Estimation Services
Accurate material takeoffs and cost estimates for project bidding with 5000+ tons per month capacity.
- Material Quantity Takeoffs
- Cost Estimation & Analysis
- Bid Package Preparation
- Value Engineering Support
- Budget Forecasting

Our Expertise
Extensive experience in providing reinforcement solutions for a wide variety of structural and architectural elements across residential, commercial, and infrastructure projects.
Our Software Tools
AutoCAD
Professional drafting and design software for creating precise technical drawings and blueprints.
RebarCAD
Specialized rebar detailing software for accurate reinforcement layouts and bar schedules.

ASA
Advanced structural analysis software for complex engineering calculations and modeling.

PlanSwift
Digital takeoff and estimation tool for accurate material calculations and cost analysis.

Excel
Comprehensive data analysis and reporting tool for bar schedules and cost summaries.
Compliance
Detailing Standards We Follow
We strictly comply with leading international rebar codes and standards
American Concrete Institute
Concrete Reinforcing Steel Institute
Standard Specifications for Rebar
Indian Standards
By following these codes, we guarantee structural safety, durability, and world-class detailing solutions.
More Solutions
Additional Services
Complementary services to support every aspect of your reinforcement needs.
Project Management
End-to-end project coordination and timeline management.
Field Support
On-site technical assistance and problem resolution.
Design Assist
Early collaboration with engineers for optimized designs.
Fabrication Coordination
Seamless communication with fabricators for accurate production.
Shop Drawing Review
Quality check and verification of detailing accuracy.
Training & Consulting
Knowledge transfer and best practices guidance for your team.

Ready to Get Started?
Contact us today to discuss your project requirements and discover how we can help you achieve success.
Contact Us